
Open-concept interiors offer flexibility, but they also create a design challenge. Without walls separating the kitchen, dining area, and lounge, lighting must help define where one activity ends and another begins.
The solution is not to make every area identical. A successful scheme uses different lighting layers while maintaining a visual relationship across the entire space.
The room should feel connected when viewed from a distance, yet each zone should have its own purpose.
Start by Dividing the Floor Plan
Imagine invisible boundaries across the room.
The sofa and television may define the living zone. The dining table establishes another area. Kitchen counters create a practical workspace.
Each zone can then receive its own lighting treatment.
Use Light to Create Invisible Boundaries
A suspended fixture above a dining table immediately gives that area a visual centre.
A reading corner can be highlighted with a focused source. Kitchen worktops require stronger task illumination.
These differences help people understand how the space is organised without adding physical partitions.
Use Floor-Level Illumination
Lower sources add depth to a large room.
A carefully positioned floor fixture can illuminate a dark corner, create a reading area, or frame a sofa without competing with the main ceiling installation.
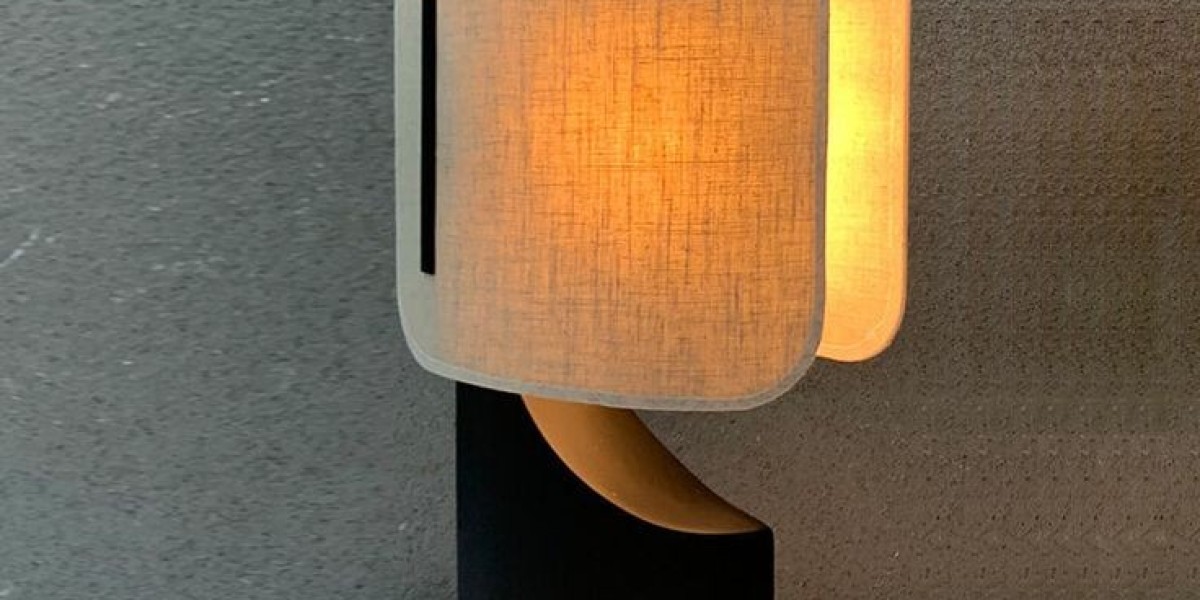
When comparing Floor Lamps UAE options, consider their height, shade direction, base footprint, and relationship with nearby furniture.
A slim design can work well in compact areas, while a larger room may support a more substantial form.
Combine Decorative and Functional Sources
Decorative fixtures should not be expected to do every job.
A sculptural fitting may create a beautiful focal point but provide insufficient light for detailed tasks. Functional sources can quietly handle practical illumination while decorative pieces establish character.
This combination is particularly effective in premium open-plan interiors.
Make the Dining Area Distinctive
The dining table often benefits from a stronger decorative presence.
A suspended fixture positioned over the centre of the table creates a visual anchor. It can make the dining zone feel intentional even when there is no wall separating it from the lounge.
Choose the Right Scale
A fixture that is too small may disappear inside a large open room.
One that is too large can obstruct views or overwhelm the table.
Consider table dimensions, ceiling height, viewing angles, and the surrounding furniture before deciding on scale.
Use Contemporary Forms Carefully
Modern interiors often benefit from clean lines and controlled geometry.
Modern Chandeliers/ثريات مودرن can provide visual drama while maintaining a contemporary character. However, decorative impact should be balanced against the rest of the room.
If the chandelier is highly sculptural, surrounding fixtures may need to be quieter.
Coordinate Finishes
Open-plan rooms are viewed as a single composition.
Different fixture finishes can work together, but random combinations may make the space feel disconnected.
Look for relationships between metals, furniture details, cabinet hardware, flooring, and architectural finishes.
The objective is coordination rather than exact matching.
Create Different Evening Moods
An open-plan room should not always look the same.
During dinner, the dining zone might receive stronger illumination while the living area becomes softer. During a film, decorative sources may remain on at a low level while general lighting is reduced.
Separate circuits and dimming make these transitions easy.
Avoid Lighting Everything at Full Brightness
Maximum brightness everywhere can remove the sense of depth from a large room.
Instead, allow some areas to remain quieter.
Contrast between illuminated and softly lit zones can make the room feel more sophisticated.
Consider the Ceiling as a Fifth Wall
In an open-plan interior, the ceiling becomes a major visual surface.
Repeated recessed fixtures can create rhythm, while decorative pendants establish focal points. Concealed illumination around architectural details can add depth.
The ceiling design should be planned alongside the furniture layout rather than independently.
Use Art and Architecture as Targets
Decorative illumination becomes more effective when it has something to reveal.
Artwork, textured walls, shelving, stone surfaces, and architectural niches can all become focal points.
Rather than scattering accent fixtures across the room, identify the features that deserve attention.
Keep Circulation Areas Clear
Lighting should support movement as well as decoration.
Walkways between the kitchen, dining table, and lounge should remain visually clear. Fixtures should not interfere with head height or create confusing shadows.
This becomes especially important when suspended fittings are used.
Maintain a Visual Connection
Although each zone can have different lighting, the overall atmosphere should remain cohesive.
Use complementary colour qualities, related finishes, and consistent control logic.
A visitor should be able to move from kitchen to dining area to lounge without feeling as though they have entered three unrelated rooms.
Let Decoration Support Comfort
Decorative lighting should enhance everyday life, not become an obstacle to it.
Choose pieces that are visually interesting but practical. Consider glare, cleaning, maintenance, installation height, and access to switches.
The strongest open-concept interiors balance beauty with usability.
When lighting is used to define zones, highlight architecture, and create varied moods, an open floor plan becomes much easier to control visually. The absence of walls becomes an advantage rather than a limitation, allowing light itself to create the structure of the room.